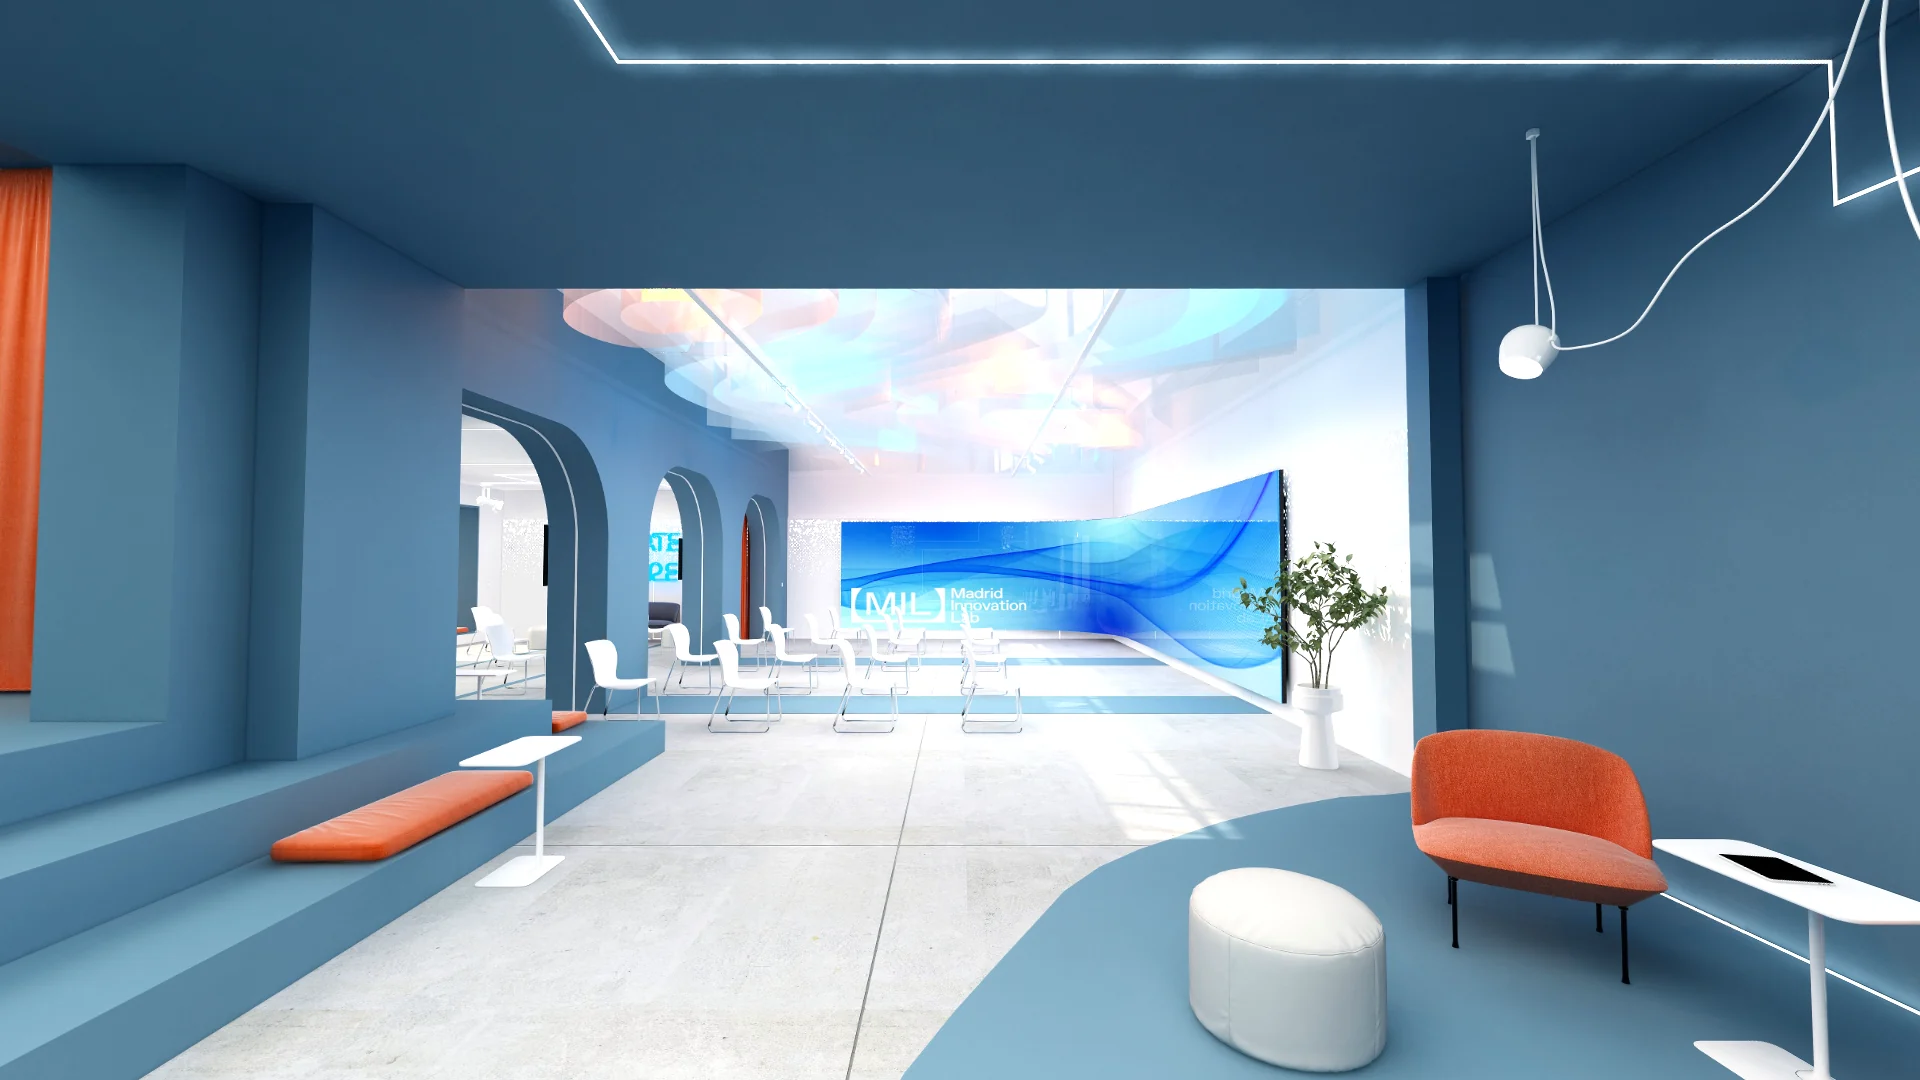
3D office design, open to visits before the works
Architecture, interior design and marketing for workspaces. Renders, 360° virtual tours and virtual models of retail units, coworking spaces and headquarters.
Request a quote for your office Call +34 606 66 13 53
3D projects for Merlin Properties and large corporate headquarters.
Offices
3D design and virtual tours for every office scale
From a startup's first unit to a corporate headquarters.
Units and startups
Preview your first workspace before signing the works or the lease.
Coworking and mid size
Rooms, private offices and common areas with room booking and video calls built in.
Headquarters
Renders of exteriors, interiors and common areas to test the whole site with your team.
Services
3D services for offices and workspaces
We bring your company's identity into the space, down to the detail.
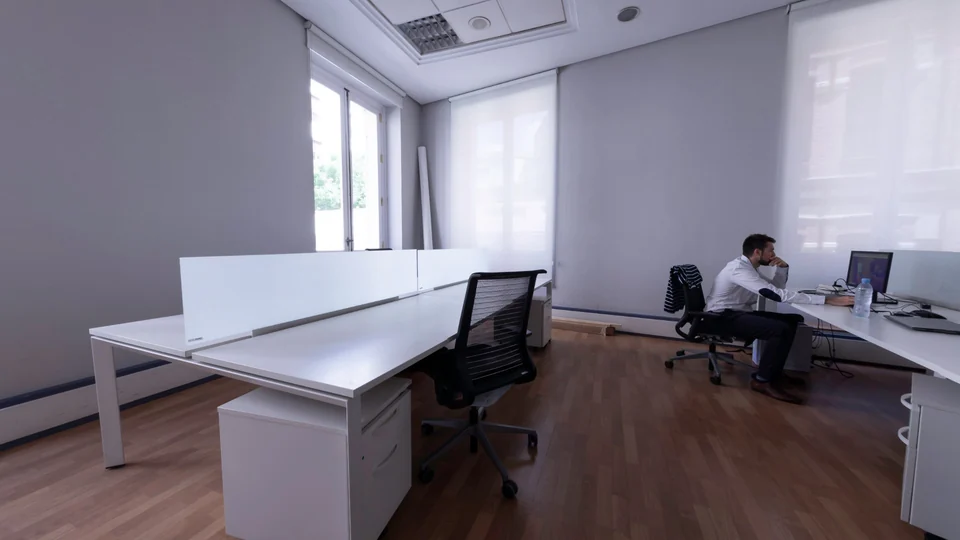
360° photo of the current office
Top quality 360° photography of the office exactly as it is today, ready for your website, letting or sale.
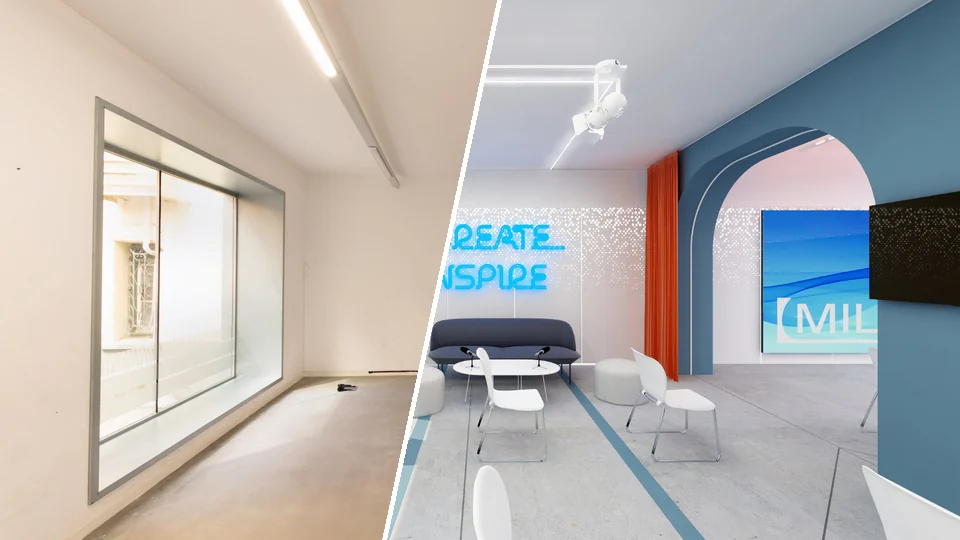
3D refurbishment
Empty rooms turned into furnished spaces, with desks, offices and meeting rooms in 3D.
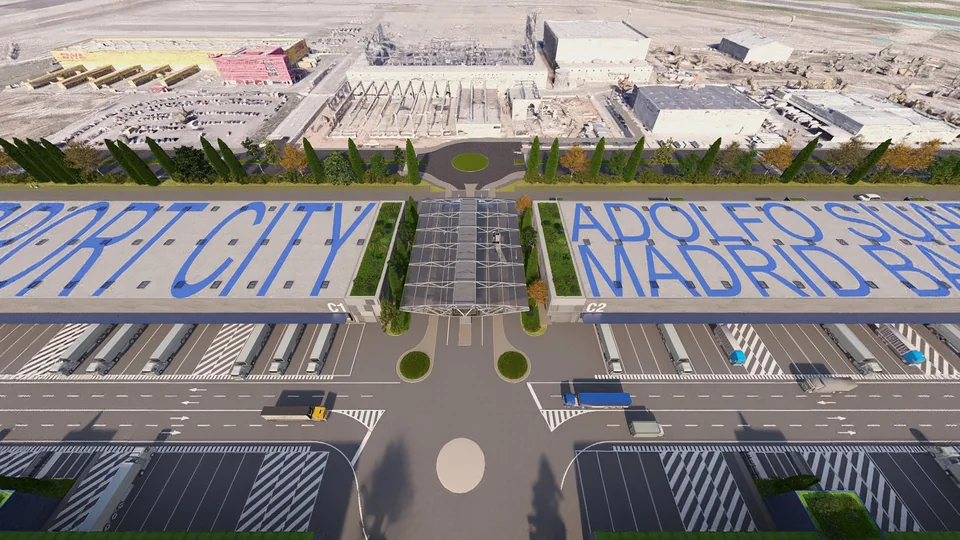
Exteriors and virtual model
An aerial view of the building and its surroundings to assess the whole site, with plots, access roads and parking.
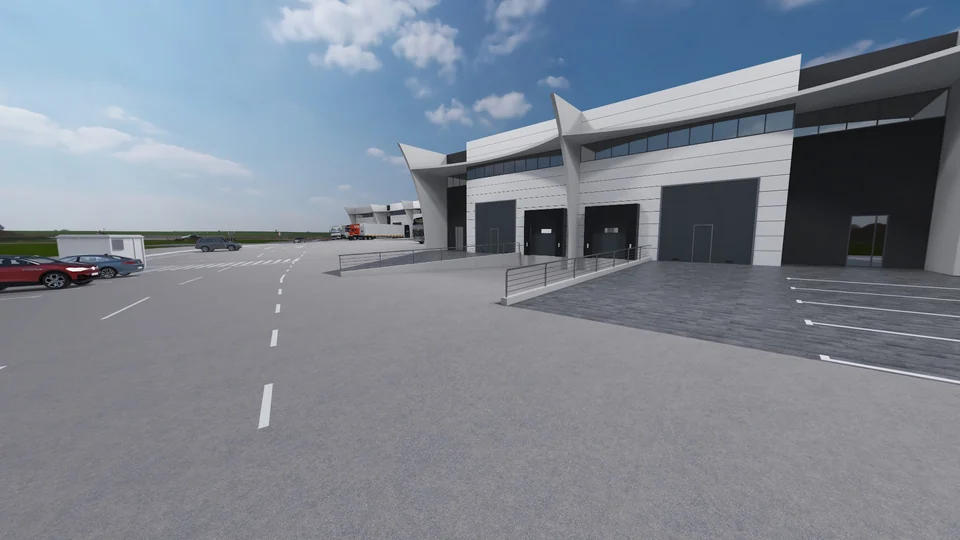
Industrial units and retail premises
A 360° virtual tour of warehouses, retail units and logistics space to let or sell with no site visits.
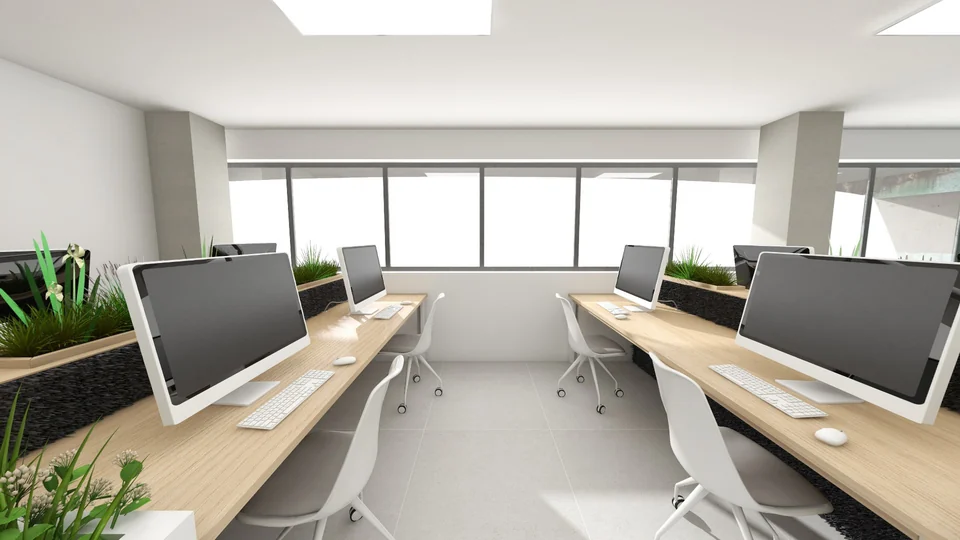
Interior 360° virtual tour
Walk through your ideal office, styled to your preferences, from a phone, a computer or a VR headset.
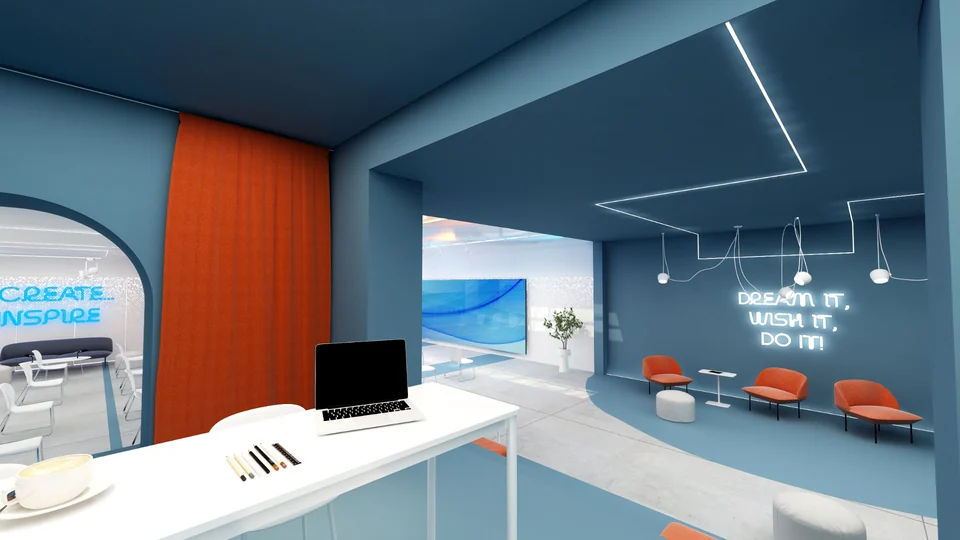
Free walk 3D
Move freely through the future office, as if it were already built.
Example tours
Step into two real workspaces
Open them and walk through them the way your team or your tenant would.
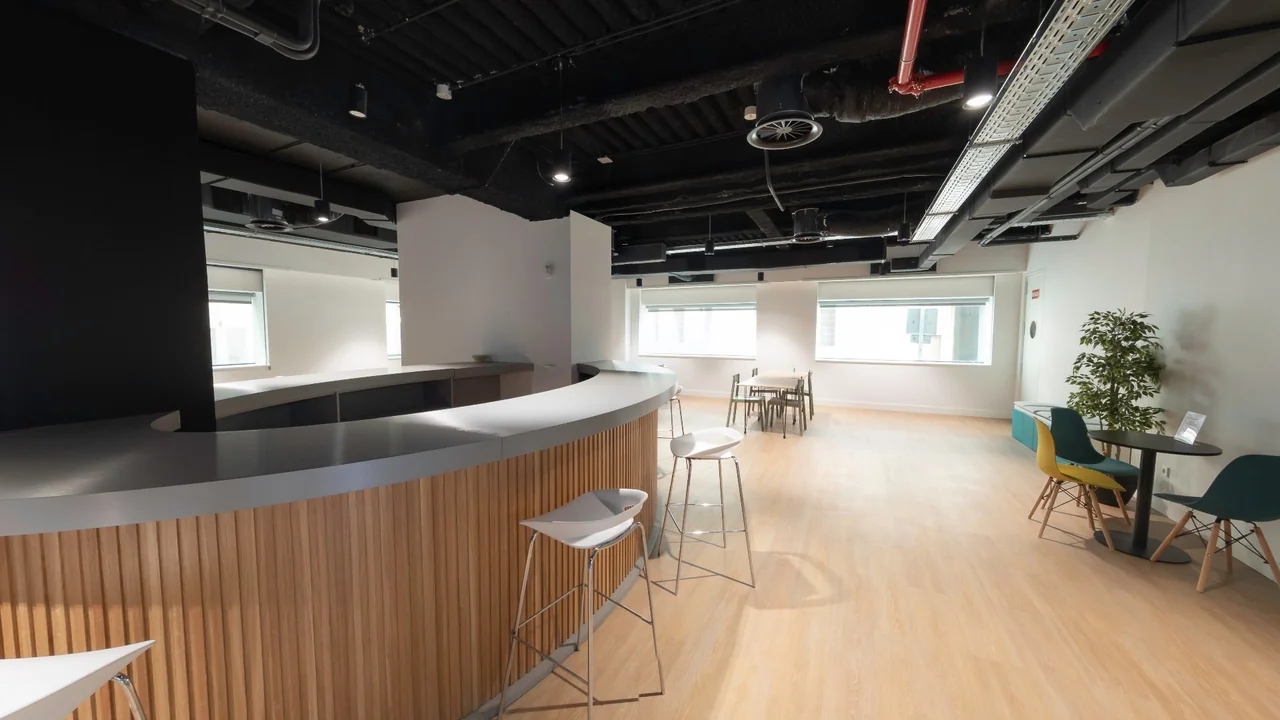
The Valley, Madrid
An innovation campus you can walk floor by floor, from reception to the classrooms and the canteen.
Open tour in a new tab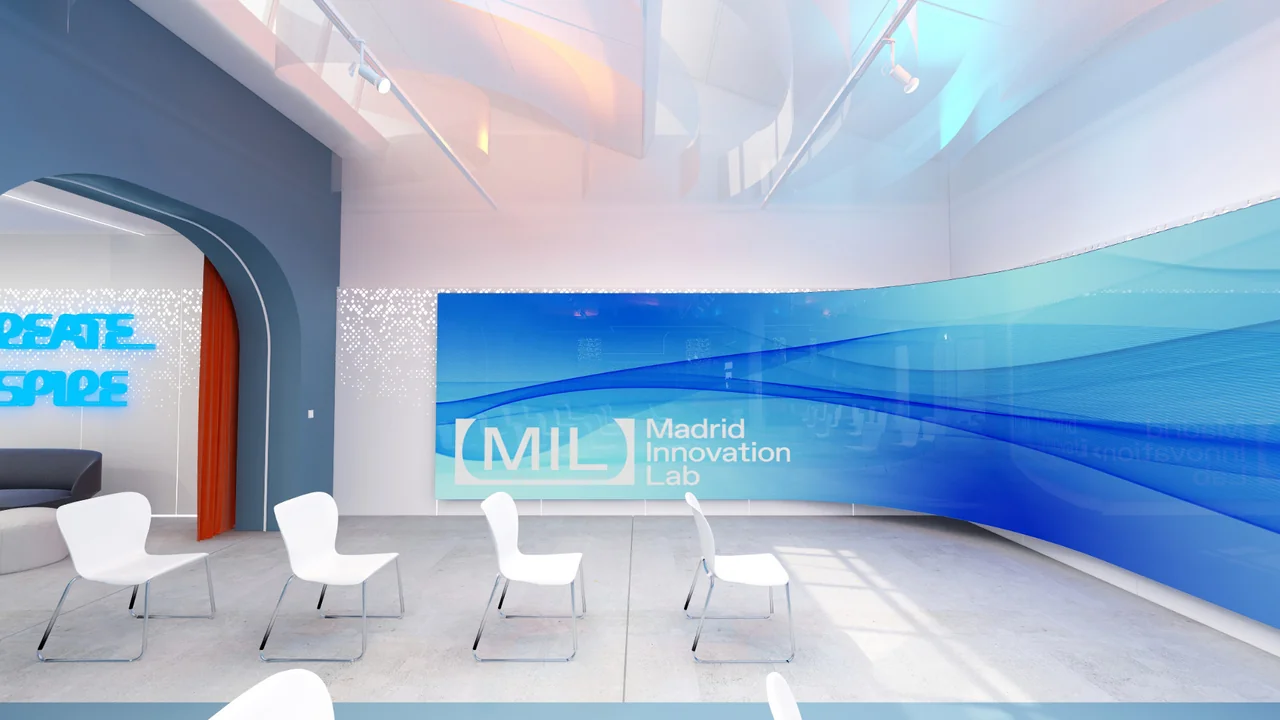
Madrid Innovation Lab
The 3D project for the city innovation space, with the empty unit and the finished result in the same tour.
Open tour in a new tabYour team knows the new office before moving day. You decide with the space in sight.
FAQ
Office FAQ
What companies and owners ask us.
How long does an office project take?
A standard office is modelled and ready to visit in a few weeks. A 360° photographic tour of an existing office is online in 3 days.
Do you need to visit the office?
Not always. With plans and photographs we work remotely; when the project calls for it, we do the 360° capture on site in and around Madrid.
Does it help to rent or sell the space?
Yes. Owners, asset managers and agencies use it to show the space renovated and furnished before the works, to any prospect.
Can you integrate room booking and video calls?
Yes. We add room booking systems, video calls and direct chat inside the tour itself.
Design your next office in 3D
Tell us how your team works and we will show you the space it needs before moving a single desk.